

Property Details
218 COLTRIN ROAD, Ottawa, Ontario, K1M0A6

Sales Representative
RE/MAX Hallmark Realty Group, Brokerage - Prescott
Cell: 613-401-4482
Tel: 613-596-5353
$6,300,000 - For sale
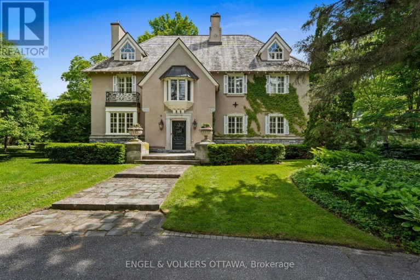
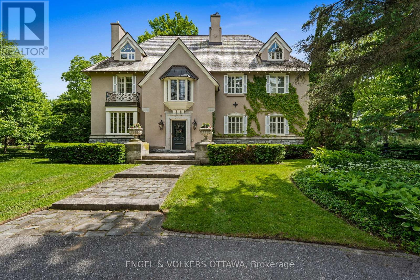
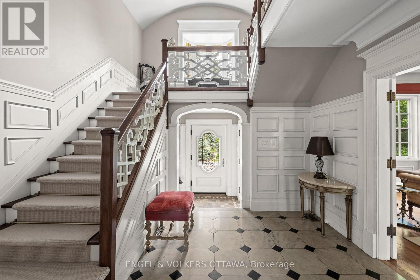
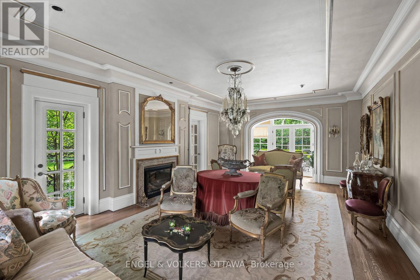
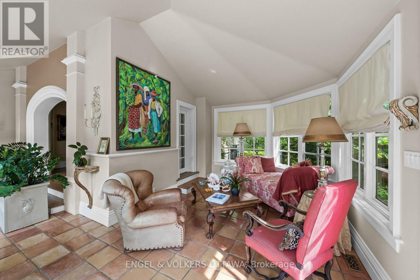
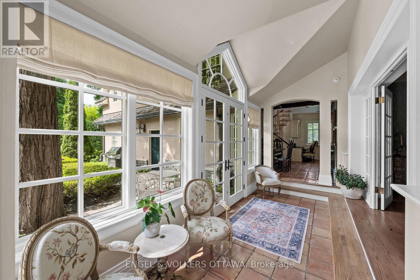
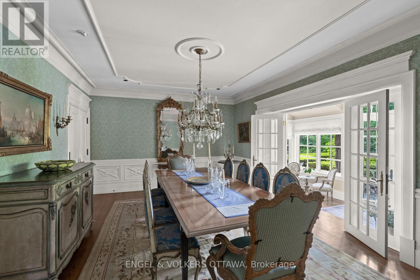
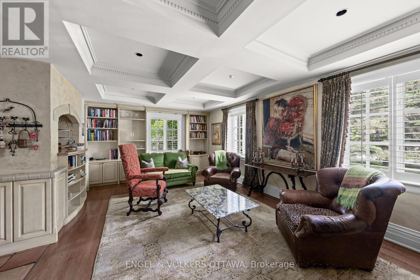
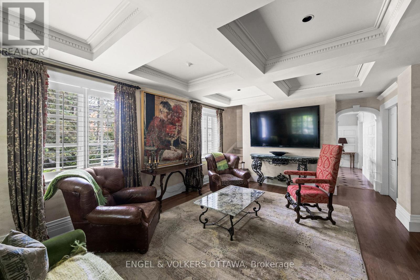
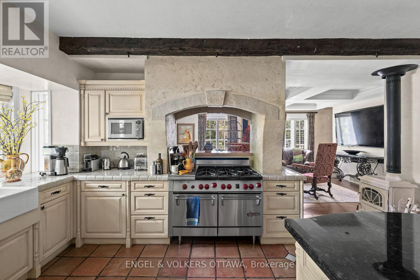
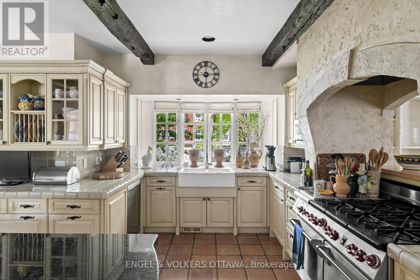
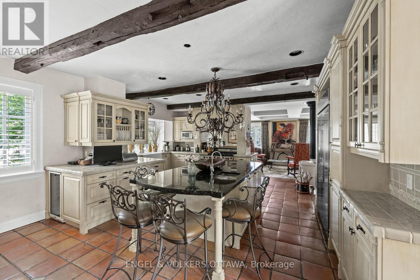
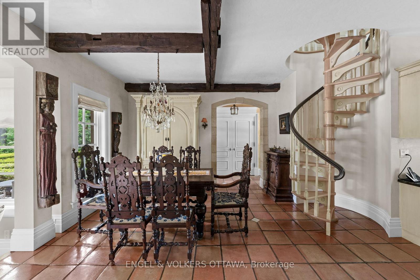
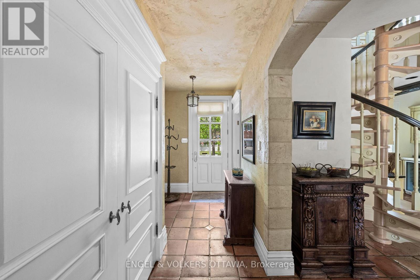
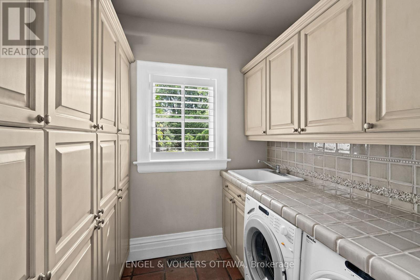
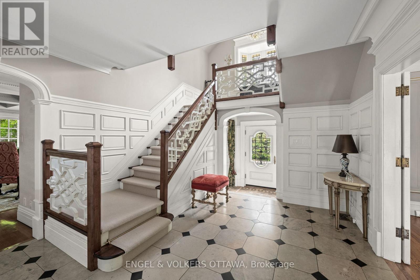
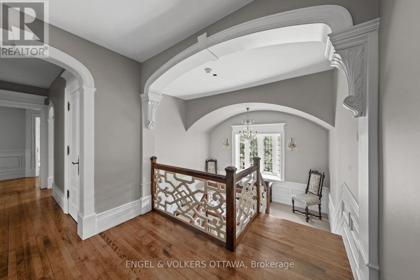
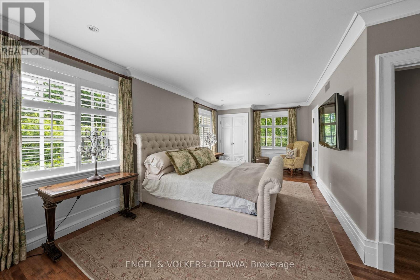
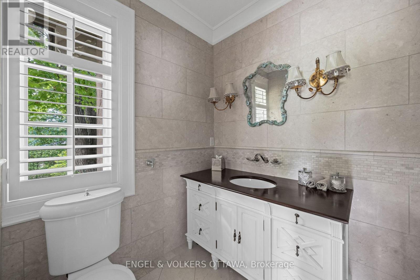
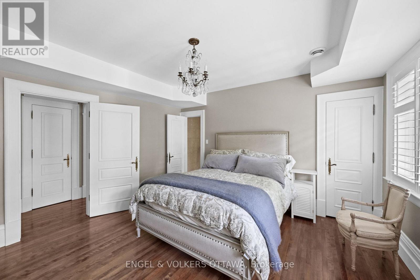
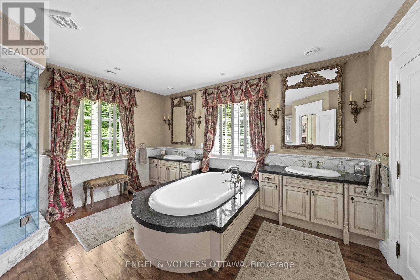
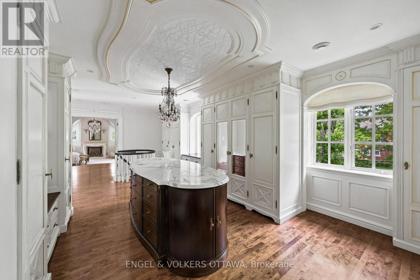
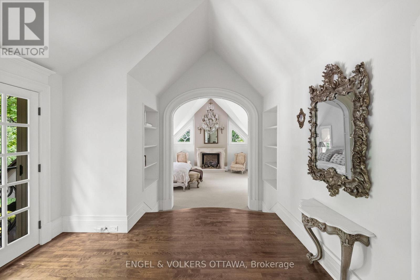
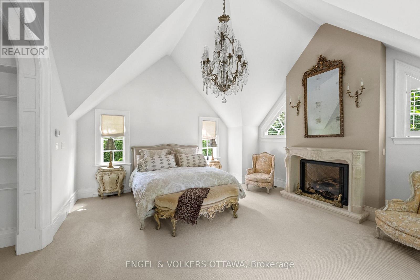
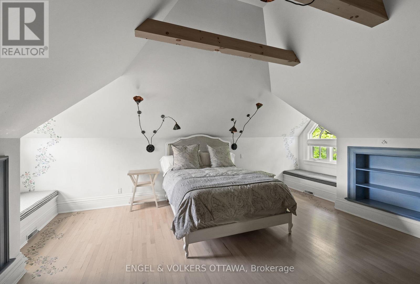
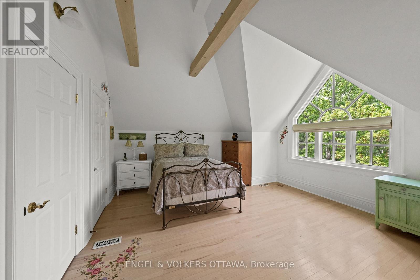
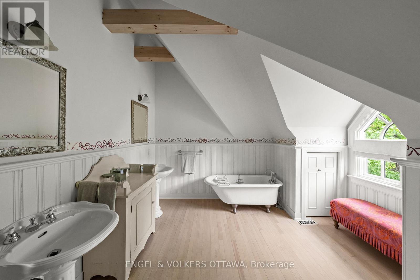
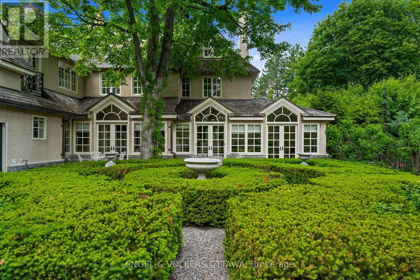
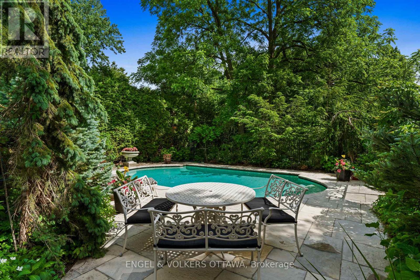
A touch of Provence in the heart of Rockcliffe Park! This exceptional 5-bedroom residence sits on a beautifully landscaped, 20,000+ sq. ft. lot surrounded by mature trees and distinguished properties, and within walking distance to Ottawa's top schools. Timeless European character and understated sophistication define every space. Principal rooms are beautifully appointed with hardwood floors, gold leaf mouldings, intricate millwork, and a handsome gas fireplace in the living room. Light-filled sun-room draws you outside. The stunning chef's kitchen features Saltillo tile, reclaimed beams, 6-burner Wolf gas range, massive granite island, and a cozy wood stove. Inviting family room with coffered ceiling, lots of bookcases and a window seat, connects to the kitchen. The primary suite impresses with vaulted ceilings, a fireplace, sumptuous custom dressing room, and luxurious 6-piece ensuite. Two additional bedrooms share a Jack-and-Jill bath; the third floor offers two more bedrooms and a full bath. The finished lower level features a recreation room with 3rd fireplace and ample storage. The south-facing garden offer a private, professionally landscaped retreat with an attractive salt-water pool. The wrought iron accents, manicured parterre and the clean architectural lines are reminiscent of a classic French country garden. This is a superb property offering an unparalleled lifestyle in one of Ottawa's most coveted neighbourhoods. (id:2471)
Location DescriptionCross Streets: Manor Avenue. ** Directions: North on Acacia Avenue, left on Coltrin Road, house is at the corner of Coltrin Road and Manor.
- Property Address:218 COLTRIN ROAD, Ottawa, Ontario, K1M0A6
- Property Type:Single Family
- Community Name:3201 - Rockcliffe
- Title:Freehold
- Lot Size:143.6 x 145 FT
- Sewage Type:Sanitary sewer
- Water Type:Municipal water
- Driveway:Attached Garage, Garage
- Parking Space Total:6
- Structure Style:House
- Bedrooms:5
- Bathrooms:5-Total 2-Partial
- Floor Space:5000 - 100000 sqft
- Heating Type:Natural gas, Forced air
- Style:Detached
- Storeys:2.5
- Basement Type:N/A (Partially finished)
- Foundation Type:Concrete
- Cooling Type:Central air conditioning
- Appliances Included:Garage door opener remote(s), Central Vacuum
- Rental Equipment:Water Heater
- Exterior Type:Stone, Stucco
| Type | Level | Dimensions |
|---|---|---|
| Bedroom | Second level | 7.89 m x 4.52 m |
| Bathroom | Second level | 3.36 m x 1.84 m |
| Bedroom 2 | Second level | 4.17 m x 4.12 m |
| Bathroom | Second level | 4.43 m x 454 m |
| Other | Second level | 9.63 m x 5.71 m |
| Other | Second level | 3.83 m x 3.86 m |
| Primary Bedroom | Second level | 4.76 m x 5.23 m |
| Bedroom 4 | Third level | 6.97 m x 7.11 m |
| Bathroom | Third level | 3.63 m x 3.93 m |
| Bedroom 5 | Third level | 5.56 m x 4.46 m |
| Recreational, Games room | Basement | 7.49 m x 4.51 m |
| Utility room | Basement | 4.43 m x 7.52 m |
| Furnace | Basement | 7.89 m x 10.73 m |
| Foyer | Main level | 5.31 m x 4.51 m |
| Mud room | Main level | 1.87 m x 4.06 m |
| Laundry room | Main level | 1.87 m x 1.87 m |
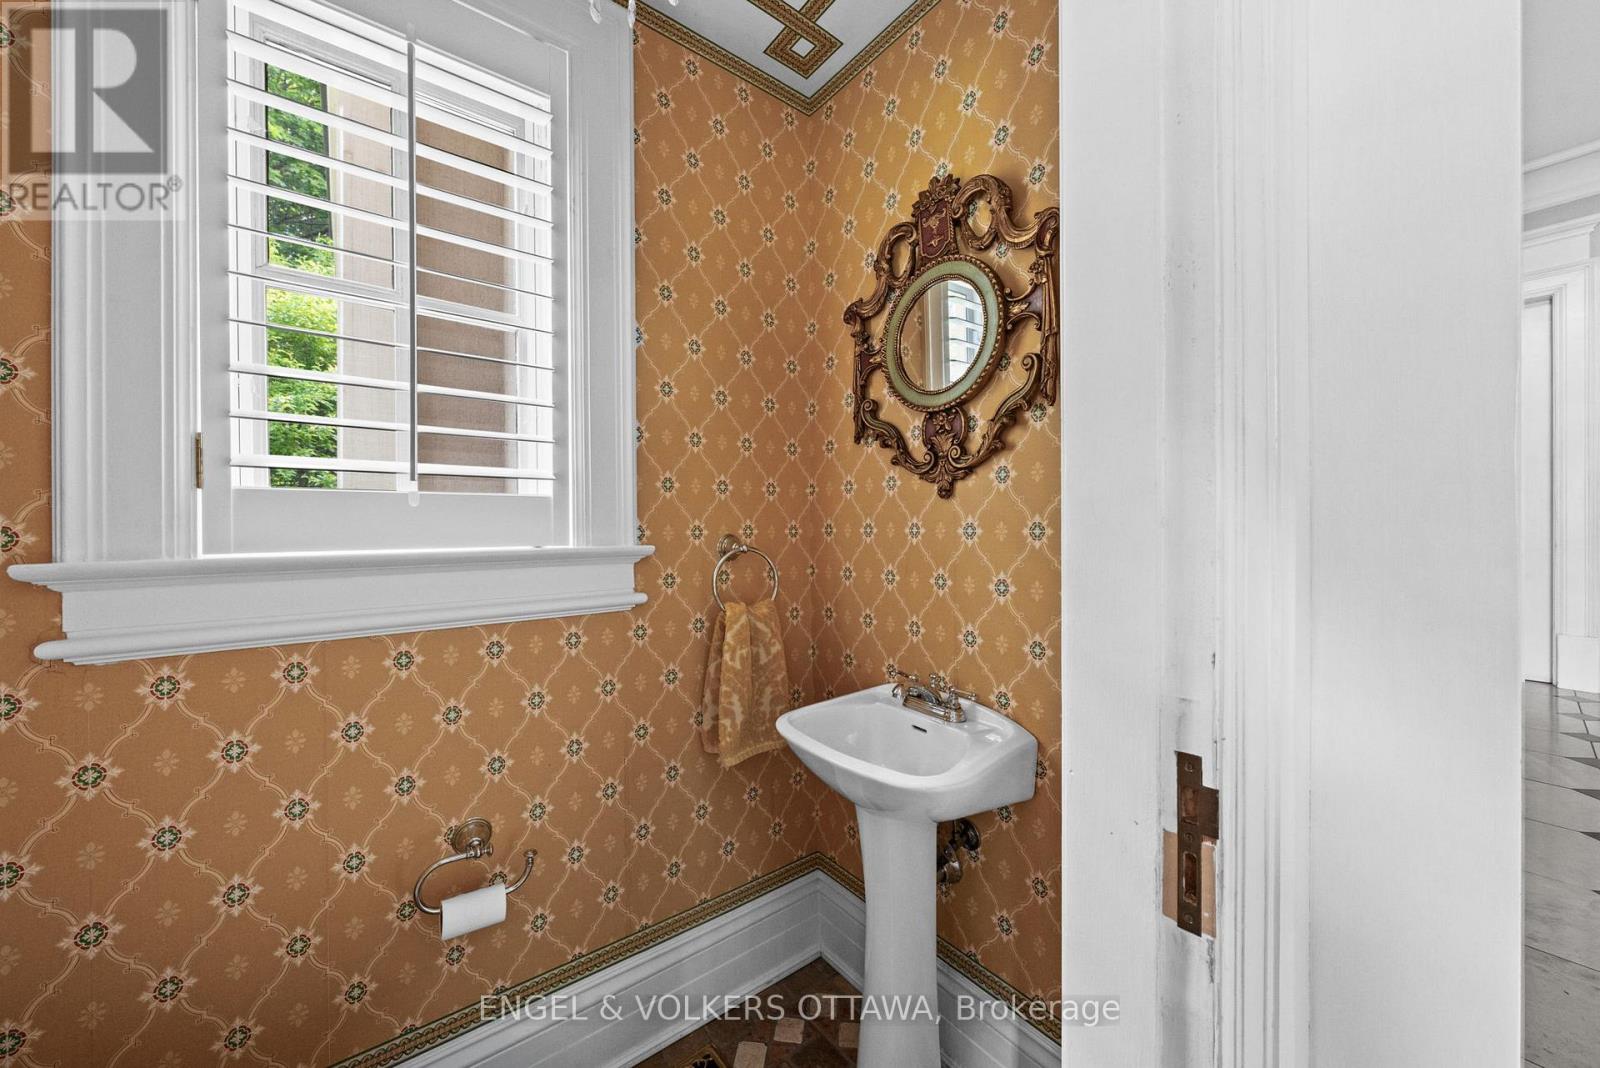
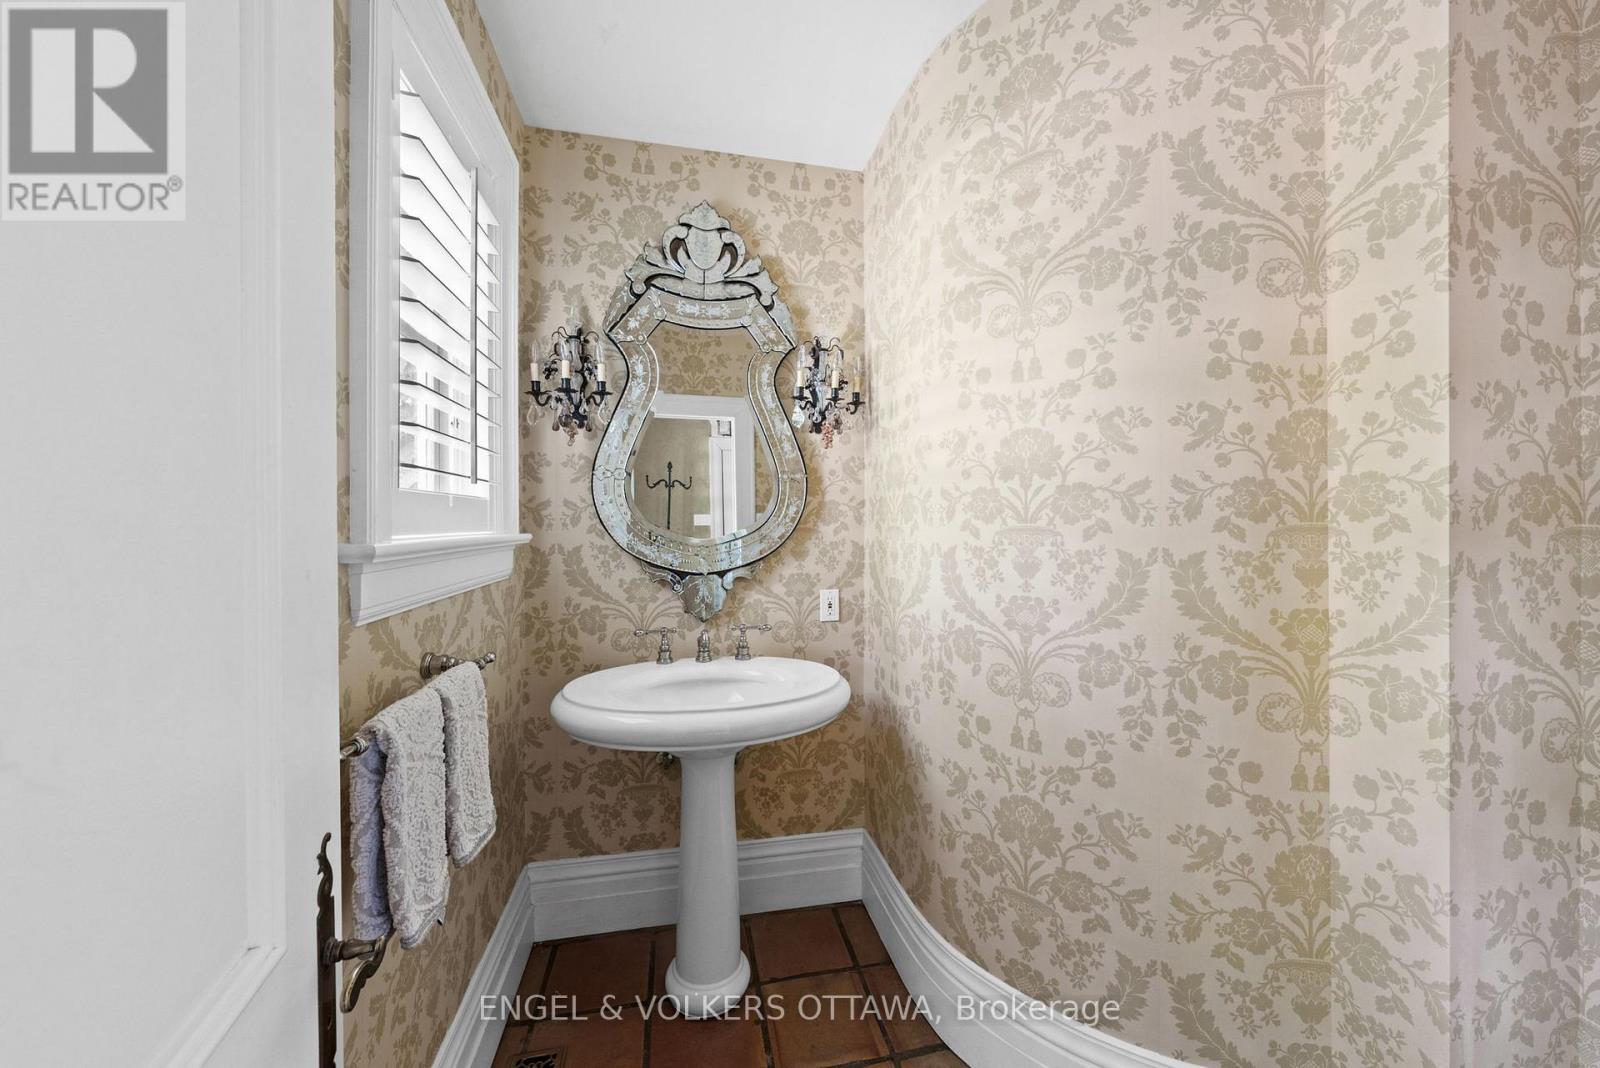
| Bathroom | Main level | 1.71 m x 1.11 m |
| Living room | Main level | 7.89 m x 4.51 m |
| Sunroom | Main level | 5.38 m x 3.51 m |
| Other | Main level | 2.01 m x 9.86 m |
| Family room | Main level | 4.18 m x 7.62 m |
| Kitchen | Main level | 4.62 m x 6.93 m |
| Eating area | Main level | 4.14 m x 6.03 m |
| Bathroom | Main level | 2.16 m x 1.8 m |
| Dining room | Ground level | 6.05 m x 4.42 m |
Sales Representative
RE/MAX Hallmark Realty Group, Brokerage - Prescott
Cell: 613-401-4482
Tel: 613-596-5353

MLS®, REALTOR®, and the associated logos are trademarks of The Canadian Real Estate Association. This REALTOR.ca listing content is owned and licensed by REALTOR® members of The Canadian Real Estate Association.
- Map 218 COLTRIN ROAD, Ottawa, Ontario, K1M0A6
- Neighbourhood Information
218 COLTRIN ROAD, Ottawa, Ontario, K1M0A6
The out of province listing content on this website is not intended to solicit a trade in real estate. Any consumers interested in out of province listings must contact a person who is licensed to trade in real estate in that province.
The listing content on this website is protected by copyright and other laws, and is intended solely for the private, non-commercial use by individuals. Any other reproduction, distribution or use of the content, in whole or in part, is specifically forbidden. The prohibited uses include commercial use, "screen scraping", "database scraping", and any other activity intended to collect, store, reorganize or manipulate data on the pages produced by or displayed on this website.
Terms and Conditions
This website is operated by a member of The Canadian Real Estate Association (CREA). The content on this website is owned or controlled by CREA. By accessing this website, the user agrees to be bound by these terms of use as amended from time to time, and agrees that these terms of use constitute a binding contract between the user, and CREA.
The content on this website is protected by copyright and other laws, and is intended solely for the private, non-commercial use by individuals. Any other reproduction, distribution or use of the content, in whole or in part, is specifically prohibited. Prohibited uses include commercial use, "screen scraping", "database scraping", and any other activity intended to collect, store, reorganize or manipulate the content of this website.
REALTOR®, REALTORS®, and the REALTOR® logo are certification marks that are owned by REALTOR® Canada Inc. and licensed exclusively to The Canadian Real Estate Association (CREA). These certification marks identify real estate professionals who are members of CREA and who must abide by CREA's By-Laws, Rules, and the REALTOR® Code. The MLS® trademark and the MLS® logo are owned by CREA and identify the professional real estate services provided by members of CREA.
The information contained on this website is based in whole or in part on information that is provided by members of CREA, who are responsible for its accuracy. CREA reproduces and distributes this information as a service for its members, and assumes no responsibility for its completeness or accuracy.
We may at any time amend these Terms of Use by updating this posting. All users of this site are bound by these amendments should they wish to continue accessing the website, and should therefore periodically visit this page to review any and all such amendments.