

Property Details
328 LAUGHLIN CIRCLE, Ottawa, Ontario, K2T0E1

Sales Representative
RE/MAX Hallmark Realty Group, Brokerage - Prescott
Cell: 613-401-4482
Tel: 613-596-5353
$1,079,900 - For sale
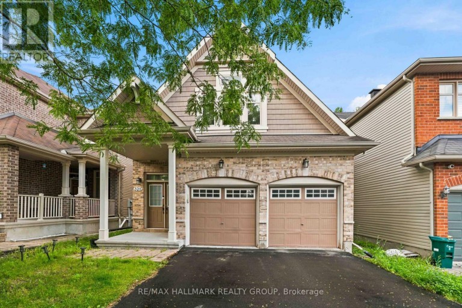
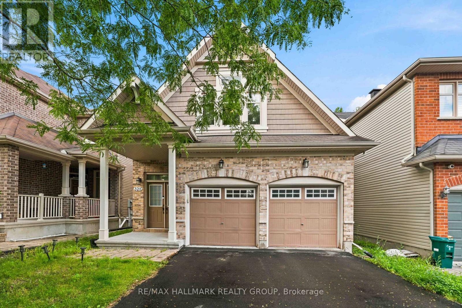
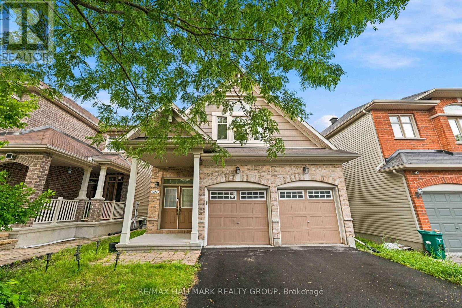
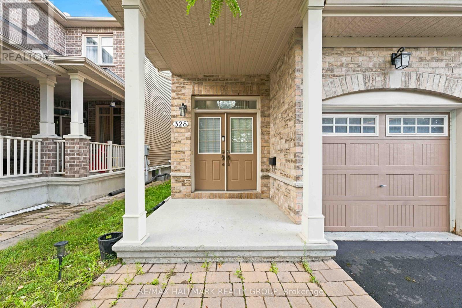
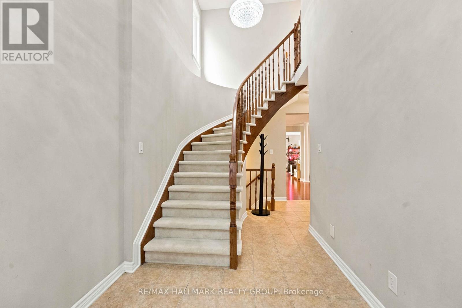
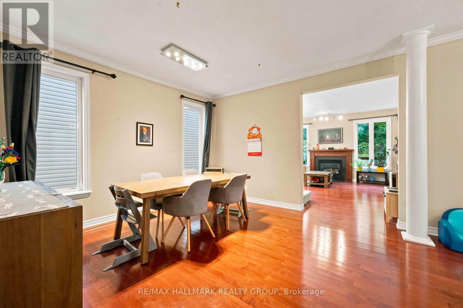
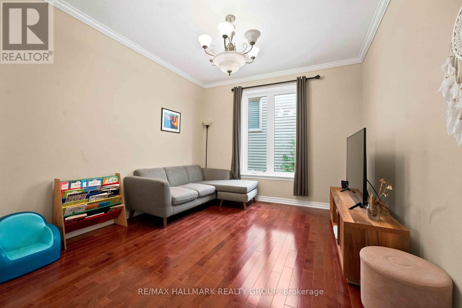
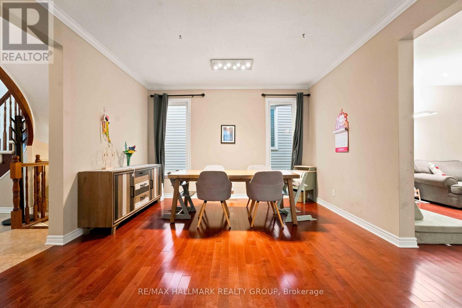
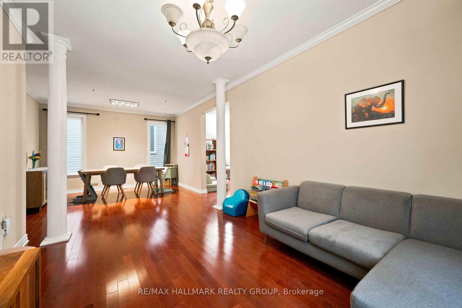
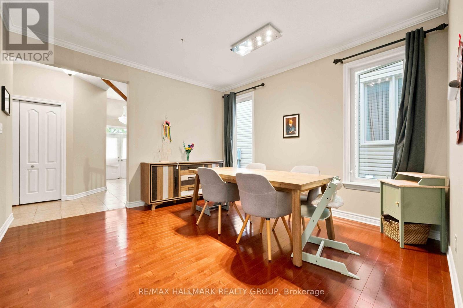
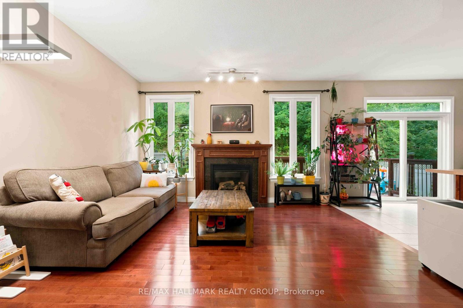
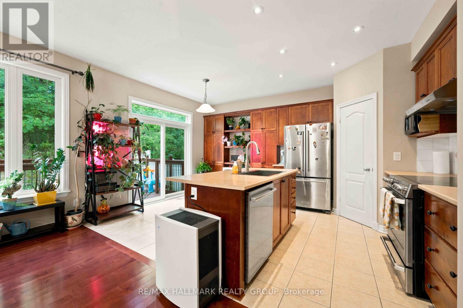
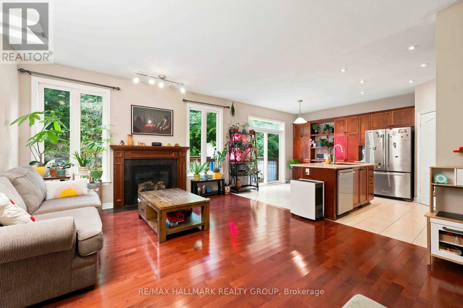
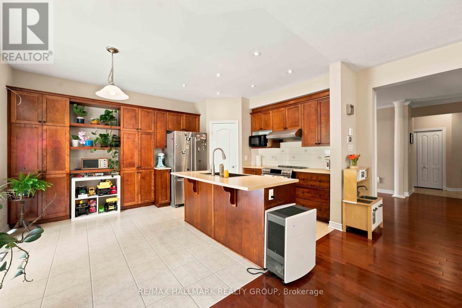
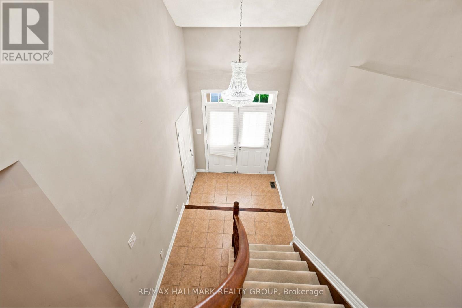
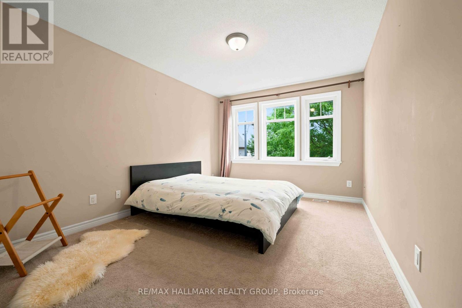
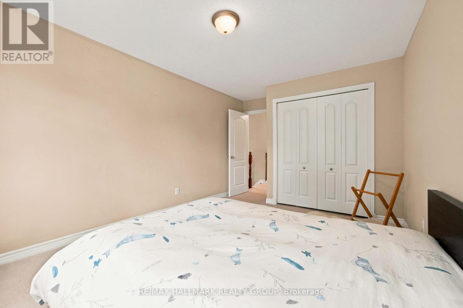
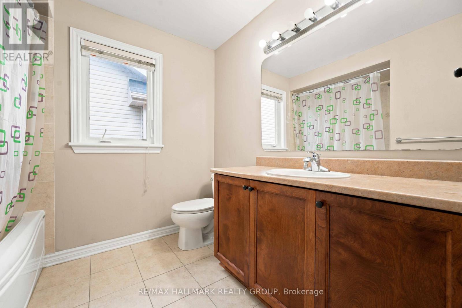
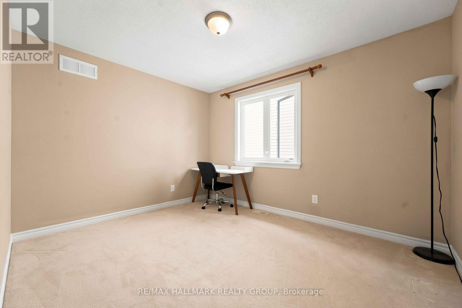
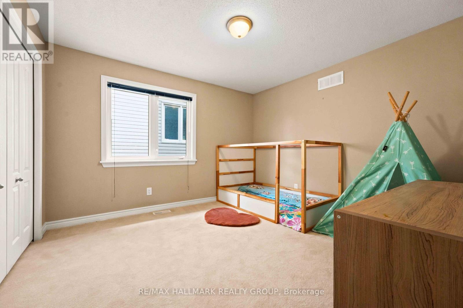
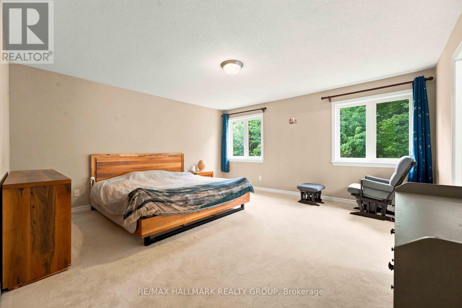
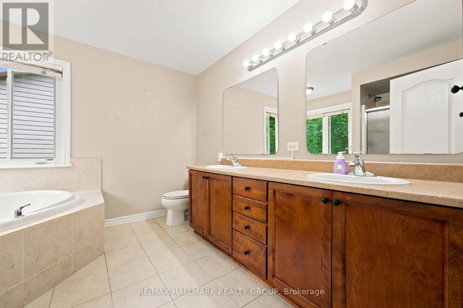
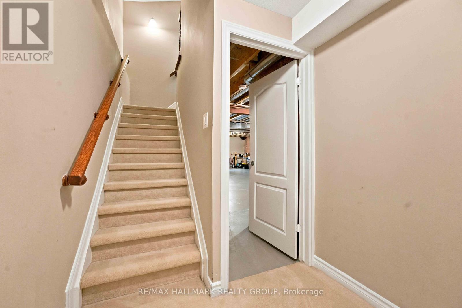
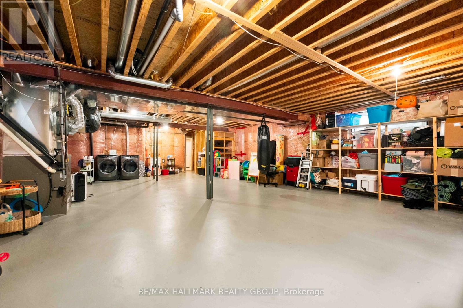
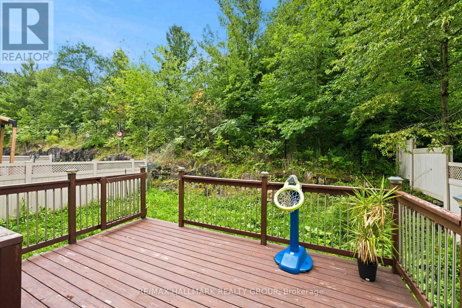
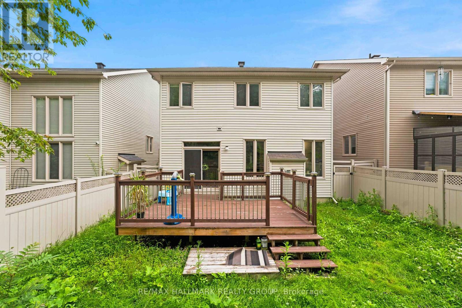
Welcome to 328 Laughlin Circle, a fabulous detached home offering approximately 2,400 sq. ft. of living space in the prestigious Kanata Estates community. Backing directly onto a beautiful wooded trail with no rear neighbours, this exceptional property offers a rare sense of privacy, peaceful natural views, and a wonderful setting to enjoy the changing colours throughout the seasons. Tucked away on a quiet circle, the home welcomes you with an impressive two-storey foyer, curved staircase, and beautiful chandeliers. The main level features hardwood and ceramic flooring throughout, with open-concept living and dining areas and a bright, sun-filled family room with a cozy fireplace. The spacious kitchen offers upgraded cabinetry, an island, stainless steel appliances, a pantry, and an eating area with patio doors leading directly to the backyard. Upstairs, the sunny primary suite features a walk-in closet and a spacious ensuite with double sinks, a separate shower, and a soaker tub. Three additional generously sized bedrooms and a full main bathroom provide plenty of room for the whole family. The unfinished basement offers excellent potential for future living space. Step outside to the fully fenced backyard and large deck overlooking the wooded trail - an ideal setting for relaxing, entertaining, and enjoying the peaceful surroundings with no homes directly behind. Located within highly regarded school zones, including W. Erskine Johnston Public School, St. Gabriel School, All Saints High School, and Earl of March Secondary School. Enjoy exceptional convenience with Kanata Centrum, parks, trails, recreation facilities, and highway access all just minutes away. A wonderful opportunity to own a spacious family home in one of Kanata's most sought-after communities. Don't miss it! (id:2471)
Location DescriptionCross Streets: Kanata Avenue and Terry Fox Drive. ** Directions: Head north on Terry Fox from Hwy 417 exit. Turn right onto Kanata Avenue, turn left onto Keyrock Dr, turn left onto Laughlin Cir. Property is on the left.
- Property Address:328 LAUGHLIN CIRCLE, Ottawa, Ontario, K2T0E1
- Property Type:Single Family
- Community Name:9007 - Kanata - Kanata Lakes/Heritage Hills
- Title:Freehold
- Lot Size:35.1 x 10² FT
- Sewage Type:Sanitary sewer
- Water Type:Municipal water
- Driveway:Garage
- Parking Space Total:4
- Structure Style:House
- Bedrooms:4
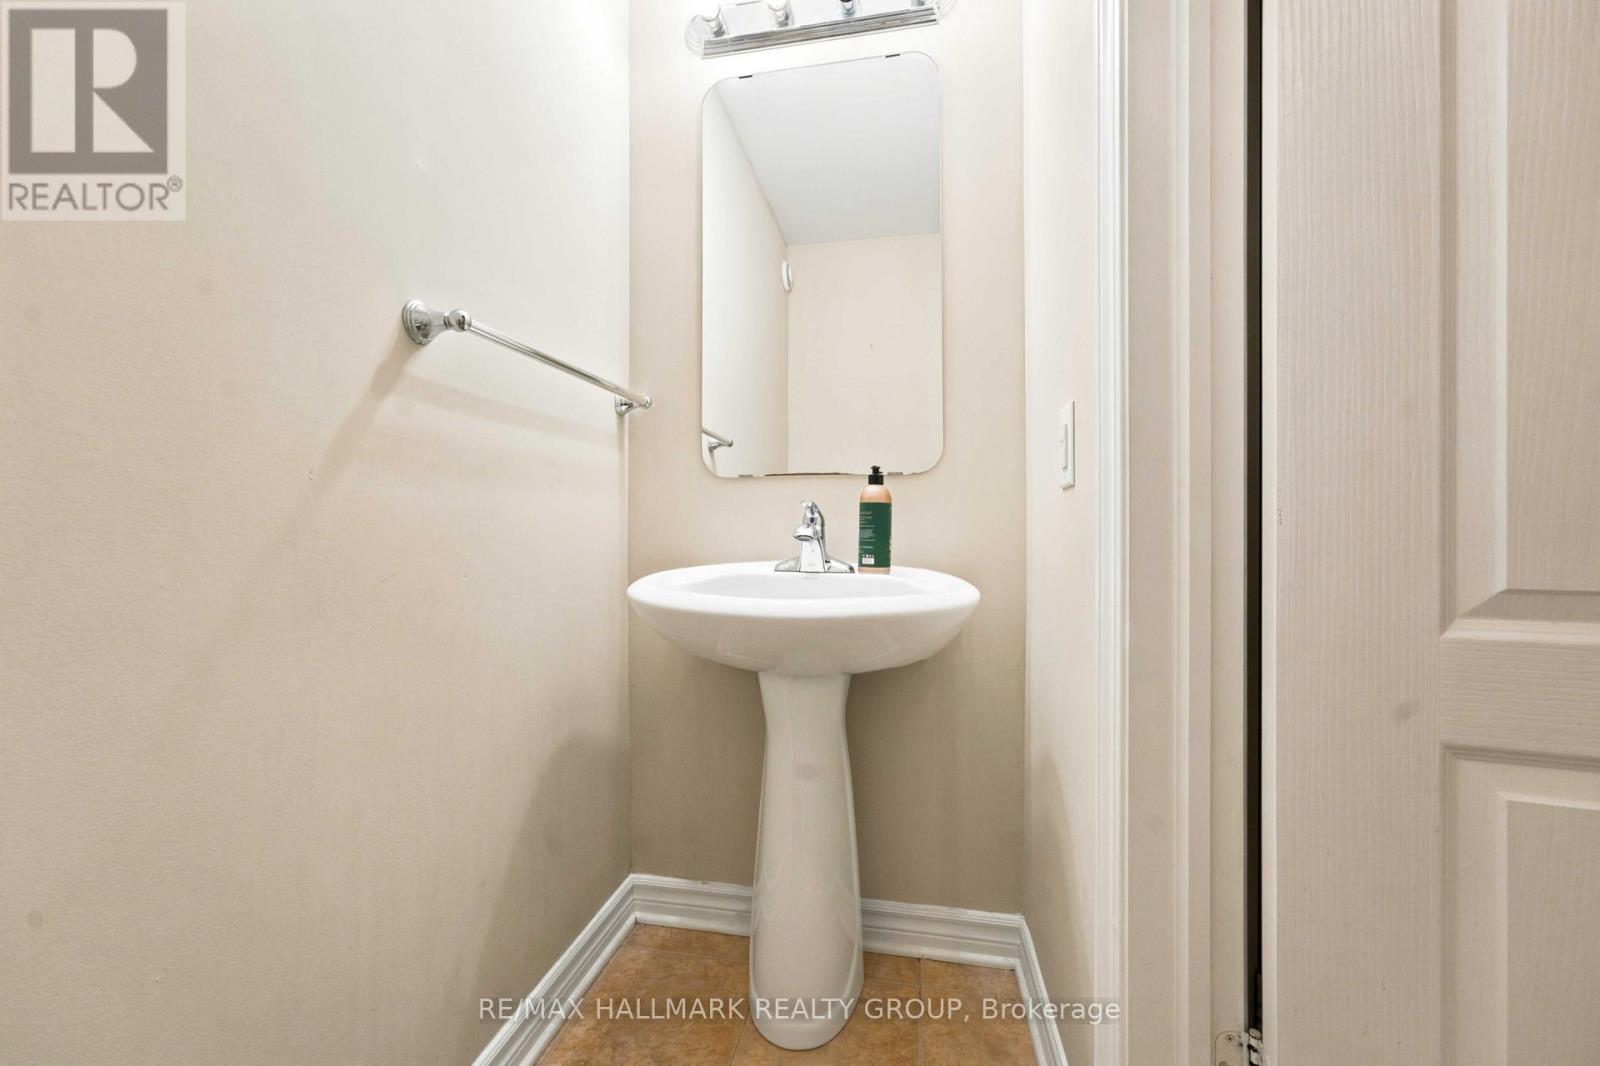
- Bathrooms:3-Total 1-Partial
- Floor Space:2000 - 2500 sqft
- Heating Type:Natural gas, Forced air
- Style:Detached
- Storeys:2
- Basement Type:Full (Unfinished)
- Foundation Type:Poured Concrete
- Cooling Type:Central air conditioning
- Appliances Included:Water Heater, Dishwasher, Dryer, Hood Fan, Stove, Washer, Refrigerator
- Exterior Type:Brick Veneer, Vinyl siding
Sales Representative
RE/MAX Hallmark Realty Group, Brokerage - Prescott
Cell: 613-401-4482
Tel: 613-596-5353

MLS®, REALTOR®, and the associated logos are trademarks of The Canadian Real Estate Association. This REALTOR.ca listing content is owned and licensed by REALTOR® members of The Canadian Real Estate Association.
- Map 328 LAUGHLIN CIRCLE, Ottawa, Ontario, K2T0E1
- Neighbourhood Information
328 LAUGHLIN CIRCLE, Ottawa, Ontario, K2T0E1
The out of province listing content on this website is not intended to solicit a trade in real estate. Any consumers interested in out of province listings must contact a person who is licensed to trade in real estate in that province.
The listing content on this website is protected by copyright and other laws, and is intended solely for the private, non-commercial use by individuals. Any other reproduction, distribution or use of the content, in whole or in part, is specifically forbidden. The prohibited uses include commercial use, "screen scraping", "database scraping", and any other activity intended to collect, store, reorganize or manipulate data on the pages produced by or displayed on this website.
Terms and Conditions
This website is operated by a member of The Canadian Real Estate Association (CREA). The content on this website is owned or controlled by CREA. By accessing this website, the user agrees to be bound by these terms of use as amended from time to time, and agrees that these terms of use constitute a binding contract between the user, and CREA.
The content on this website is protected by copyright and other laws, and is intended solely for the private, non-commercial use by individuals. Any other reproduction, distribution or use of the content, in whole or in part, is specifically prohibited. Prohibited uses include commercial use, "screen scraping", "database scraping", and any other activity intended to collect, store, reorganize or manipulate the content of this website.
REALTOR®, REALTORS®, and the REALTOR® logo are certification marks that are owned by REALTOR® Canada Inc. and licensed exclusively to The Canadian Real Estate Association (CREA). These certification marks identify real estate professionals who are members of CREA and who must abide by CREA's By-Laws, Rules, and the REALTOR® Code. The MLS® trademark and the MLS® logo are owned by CREA and identify the professional real estate services provided by members of CREA.
The information contained on this website is based in whole or in part on information that is provided by members of CREA, who are responsible for its accuracy. CREA reproduces and distributes this information as a service for its members, and assumes no responsibility for its completeness or accuracy.
We may at any time amend these Terms of Use by updating this posting. All users of this site are bound by these amendments should they wish to continue accessing the website, and should therefore periodically visit this page to review any and all such amendments.