

Property Details
4318 STONECREST ROAD, Ottawa, Ontario, K0A3M0

Sales Representative
RE/MAX Hallmark Realty Group, Brokerage - Prescott
Cell: 613-401-4482
Tel: 613-596-5353
$749,900 - For sale
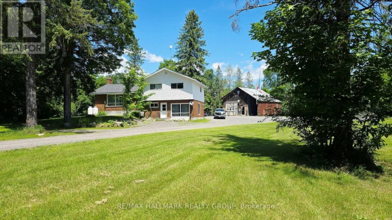
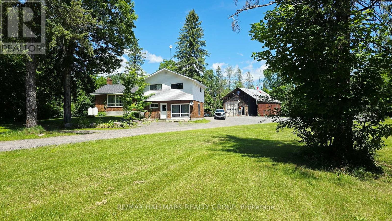
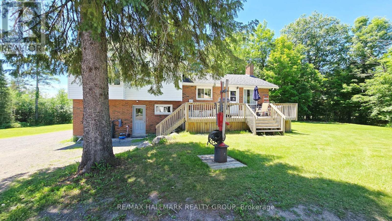
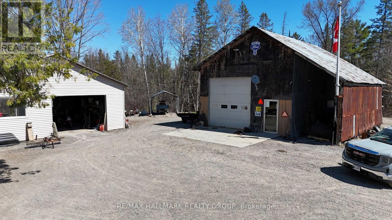
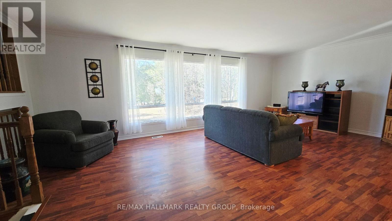
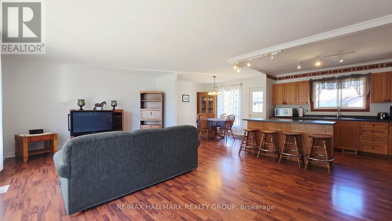
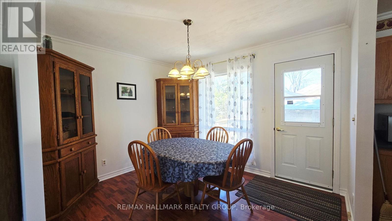
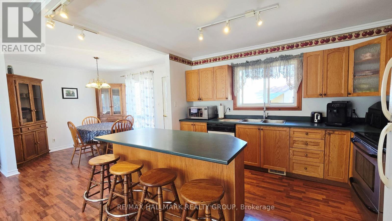
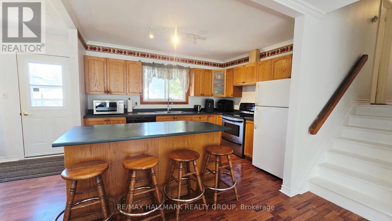
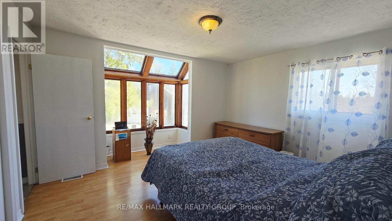
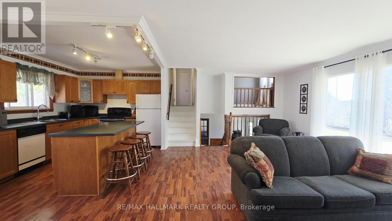
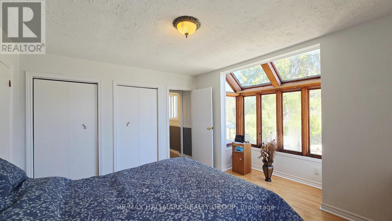
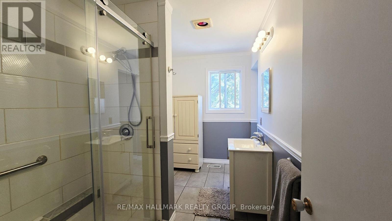
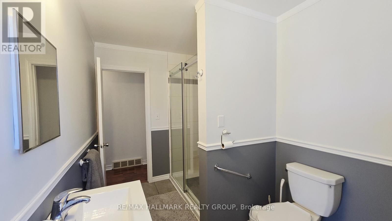
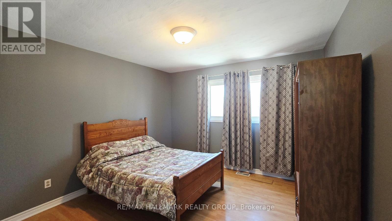
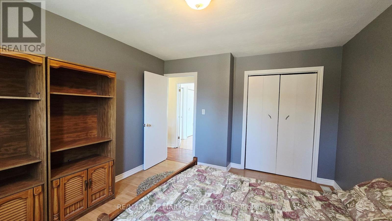
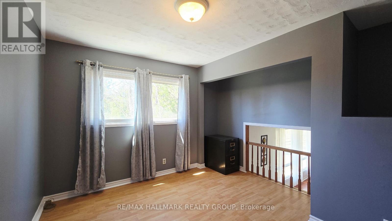
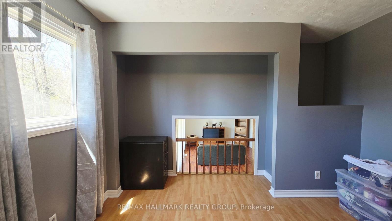
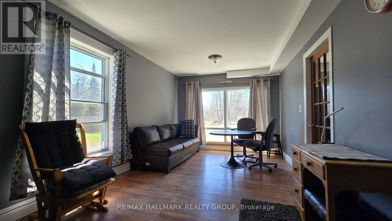
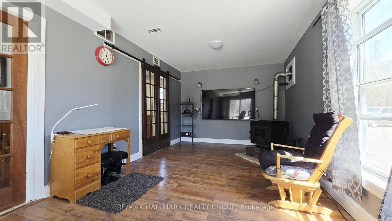
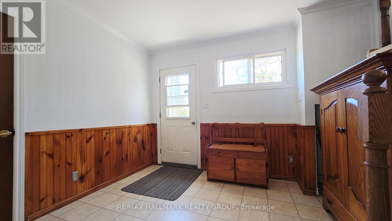
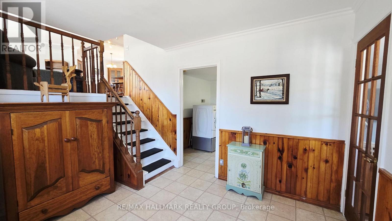
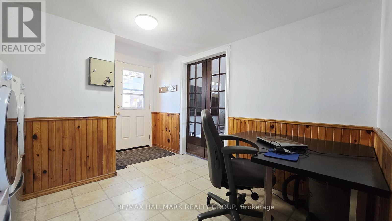
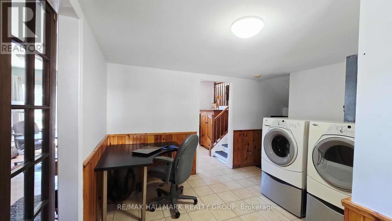
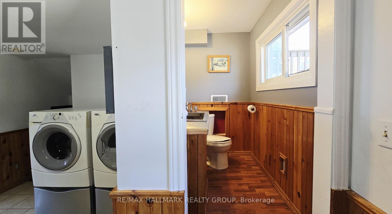
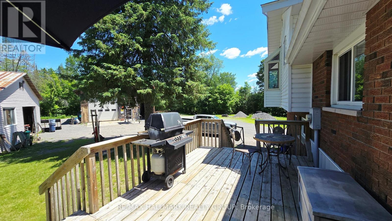
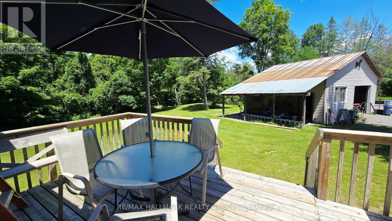
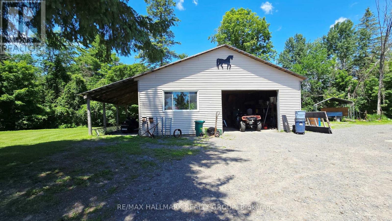
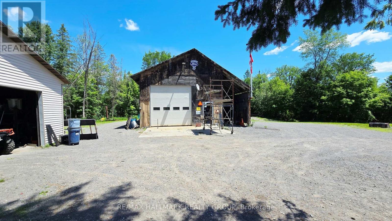
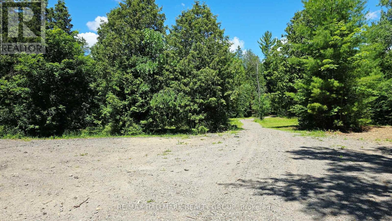
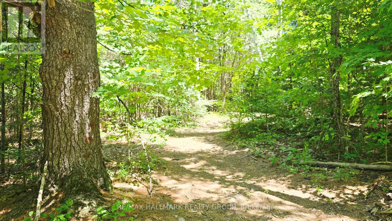
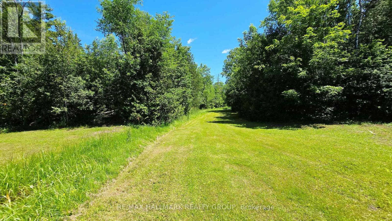
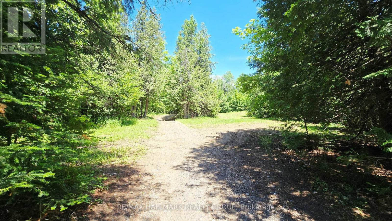
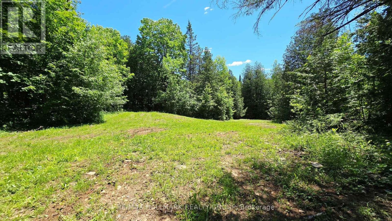
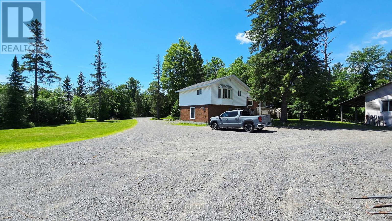
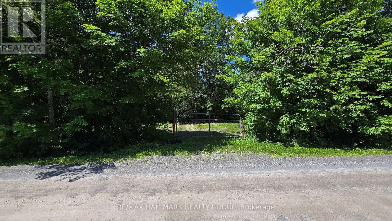
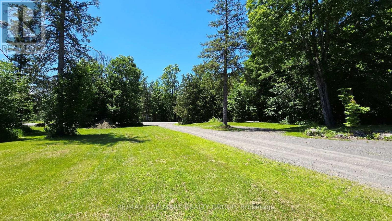
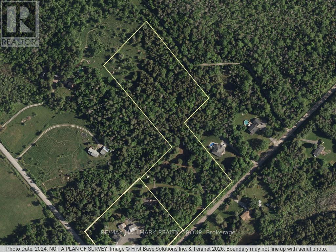
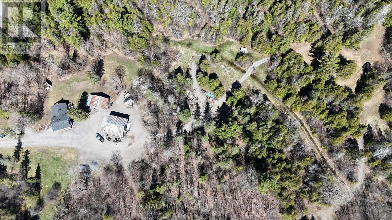
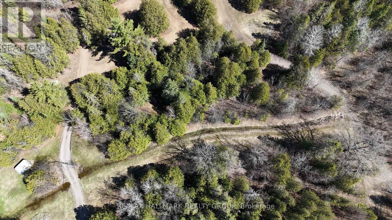
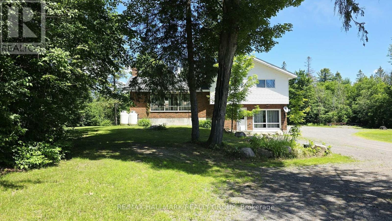
Tucked away on a peaceful 12.5-acre forested property, this warm and welcoming 3-bedroom, 2-bath split-level home offers the perfect blend of space inside and out, privacy and outdoor adventure. A huge front entrance leads into a freshly painted interior. An open-concept layout connects the oak kitchen and its centre island to the dining area with built-in corner cabinets and the bright living room highlighted by a large picture window. A cozy family room on the ground floor with a wood pellet stove invites you to unwind after exploring your own network of wooded trails, complete with a small creek running through the property. The renovated bathroom adds a touch of modern style with its glass shower and updated finishes and has a pass through to the Primary Bedroom. The large mud room/laundry room leads to the back yard. Outside, a large 24' x 10' back deck overlooks the property and the two outbuildings-a 24' x 36' shop (former barn) and a 22' x 30' oversized garage, both with lean-tos-provide endless possibilities for hobbies, storage or workspace. Handy second entrance to property off of Kilmaurs Side Road. With upgraded attic insulation, spray foam basement wall insulation, a propane furnace (2018), newer shingles (5 years approx.), a submersible well pump (2025) and Pioneer high-speed internet, the home is as functional as it is inviting. All of this is just minutes from the Ottawa River, golf courses, Pakenham Ski Hill, local farm stands and easy access to Ontario and Quebec snowmobile trails, while still only 20-25 minutes from major amenities in Ottawa or Arnprior. Rural zoning. A rare opportunity to live privately, play freely and enjoy nature every day! (id:2471)
Location DescriptionCross Streets: Kilmaurs Side Road. ** Directions: From downtown Ottawa, take Highway 417 West, exit March Road in Kanata, continue on March Road, turn right on Dunrobin Road, left on Kinburn Side Road and right on Stonecrest Road.
- Property Address:4318 STONECREST ROAD, Ottawa, Ontario, K0A3M0
- Property Type:Single Family
- Community Name:9302 - Woodlawn/Maclarens Landing/Kilmaurs
- Title:Freehold
- Lot Size:360 FT|10 - 24.99 acres
- Sewage Type:Septic System
- Water Type:Drilled Well
- Driveway:Detached Garage, Garage
- Parking Space Total:30
- Structure Style:House
- Bedrooms:3
- Bathrooms:2-Total 1-Partial
- Floor Space:1500 - 2000 sqft
- Heating Type:Propane, Forced air
- Style:Detached
- Basement Type:N/A (Unfinished)
- Foundation Type:Block
- Cooling Type:Central air conditioning
- Appliances Included:Water Heater, Dishwasher, Dryer, Stove, Washer, Refrigerator
- Exterior Type:Brick, Vinyl siding
| Type | Level | Dimensions |
|---|---|---|
| Bathroom | Second level | 3.51 m x 2.06 m |
| Primary Bedroom | Second level | 4.24 m x 3.53 m |
| Bedroom 2 | Second level | 4.01 m x 3.51 m |
| Bedroom 3 | Second level | 3.66 m x 2.77 m |
| Living room | Main level | 7.24 m x 4.09 m |
| Dining room | Main level | 3.48 m x 2.9 m |
| Kitchen | Main level | 3.33 m x 2.9 m |
| Foyer | Ground level | 3.63 m x 3.1 m |
| Family room | Ground level | 7.11 m x 3.3 m |
| Mud room | Ground level | 3.28 m x 2.74 m |
| Bathroom | Ground level | 1.83 m x 1.12 m |
Sales Representative
RE/MAX Hallmark Realty Group, Brokerage - Prescott
Cell: 613-401-4482
Tel: 613-596-5353

MLS®, REALTOR®, and the associated logos are trademarks of The Canadian Real Estate Association. This REALTOR.ca listing content is owned and licensed by REALTOR® members of The Canadian Real Estate Association.
- Map 4318 STONECREST ROAD, Ottawa, Ontario, K0A3M0
- Neighbourhood Information
4318 STONECREST ROAD, Ottawa, Ontario, K0A3M0
The out of province listing content on this website is not intended to solicit a trade in real estate. Any consumers interested in out of province listings must contact a person who is licensed to trade in real estate in that province.
The listing content on this website is protected by copyright and other laws, and is intended solely for the private, non-commercial use by individuals. Any other reproduction, distribution or use of the content, in whole or in part, is specifically forbidden. The prohibited uses include commercial use, "screen scraping", "database scraping", and any other activity intended to collect, store, reorganize or manipulate data on the pages produced by or displayed on this website.
Terms and Conditions
This website is operated by a member of The Canadian Real Estate Association (CREA). The content on this website is owned or controlled by CREA. By accessing this website, the user agrees to be bound by these terms of use as amended from time to time, and agrees that these terms of use constitute a binding contract between the user, and CREA.
The content on this website is protected by copyright and other laws, and is intended solely for the private, non-commercial use by individuals. Any other reproduction, distribution or use of the content, in whole or in part, is specifically prohibited. Prohibited uses include commercial use, "screen scraping", "database scraping", and any other activity intended to collect, store, reorganize or manipulate the content of this website.
REALTOR®, REALTORS®, and the REALTOR® logo are certification marks that are owned by REALTOR® Canada Inc. and licensed exclusively to The Canadian Real Estate Association (CREA). These certification marks identify real estate professionals who are members of CREA and who must abide by CREA's By-Laws, Rules, and the REALTOR® Code. The MLS® trademark and the MLS® logo are owned by CREA and identify the professional real estate services provided by members of CREA.
The information contained on this website is based in whole or in part on information that is provided by members of CREA, who are responsible for its accuracy. CREA reproduces and distributes this information as a service for its members, and assumes no responsibility for its completeness or accuracy.
We may at any time amend these Terms of Use by updating this posting. All users of this site are bound by these amendments should they wish to continue accessing the website, and should therefore periodically visit this page to review any and all such amendments.