

Property Details
322 HONEYBORNE STREET, Mississippi Mills, Ontario, K0A1A0

Sales Representative
RE/MAX Hallmark Realty Group, Brokerage - Prescott
Cell: 613-401-4482
Tel: 613-596-5353
$6,450,000 - For sale
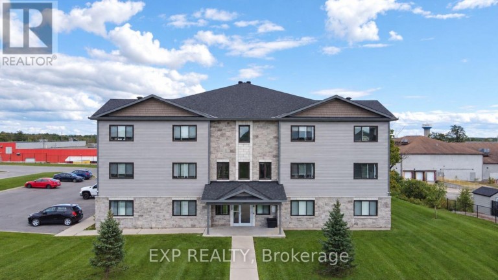
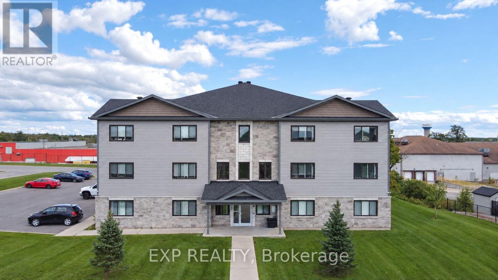
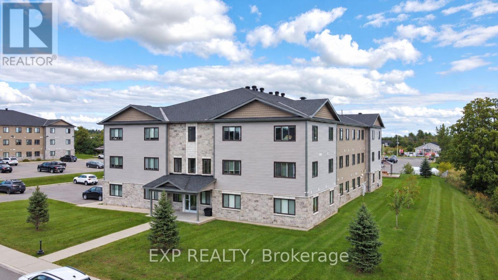
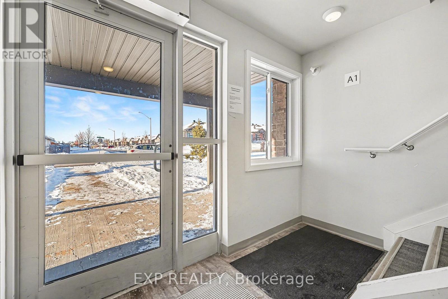
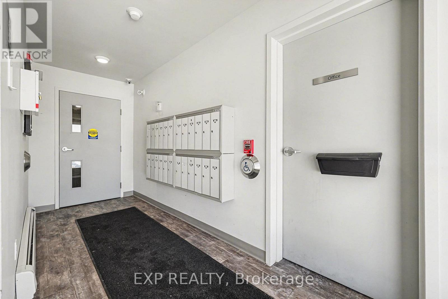
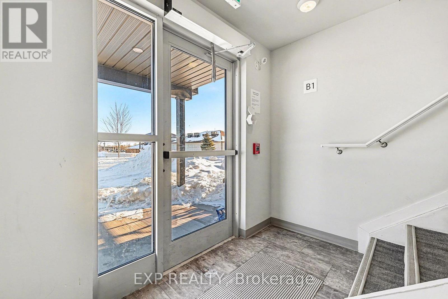
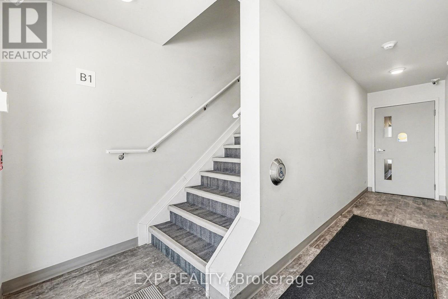
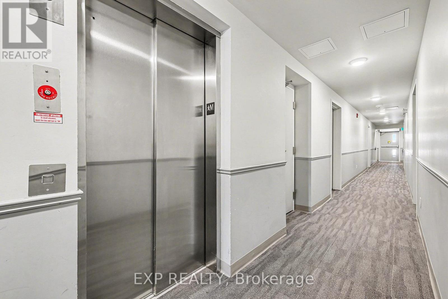
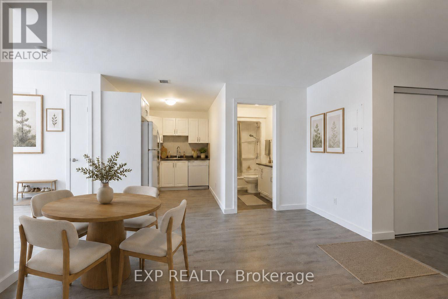
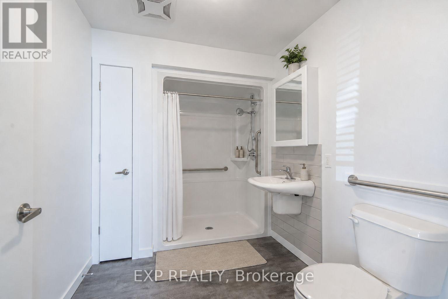
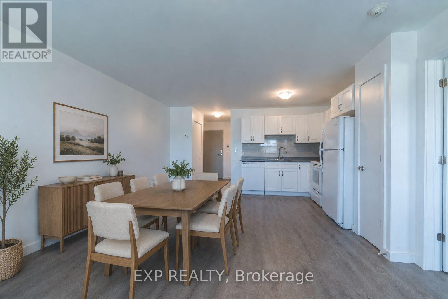
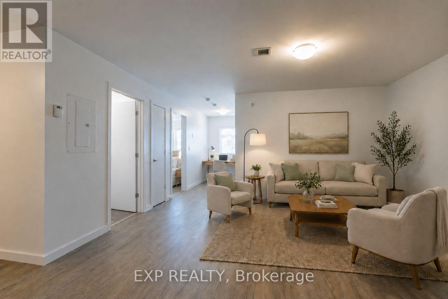
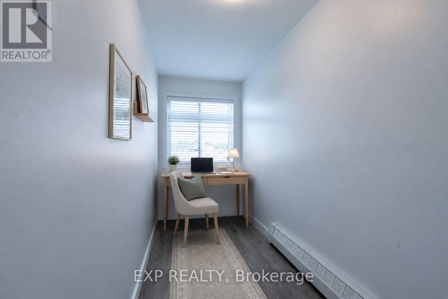
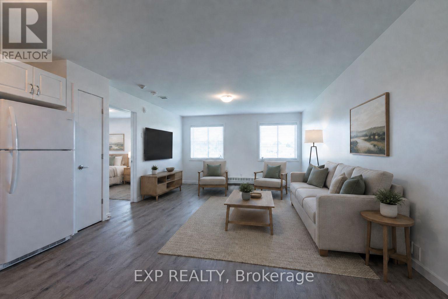
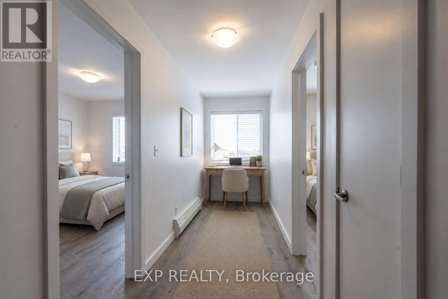
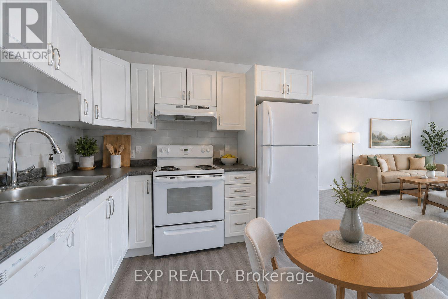
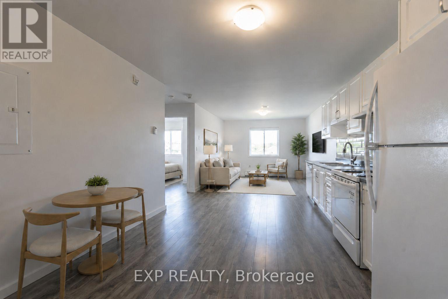
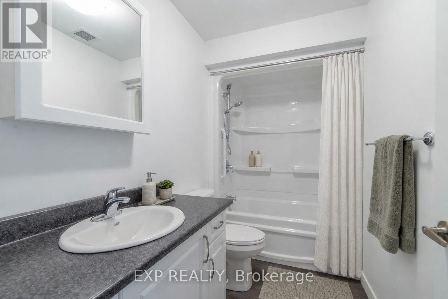
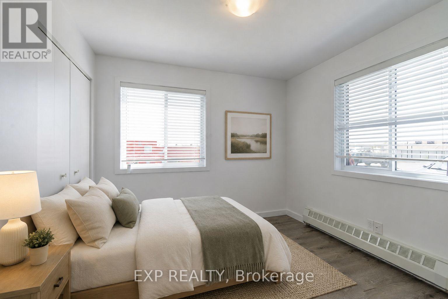
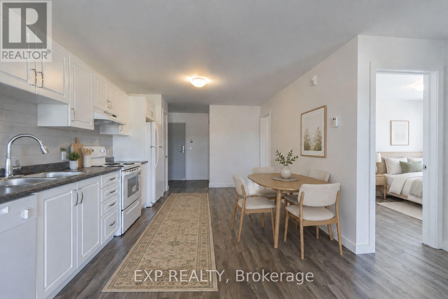
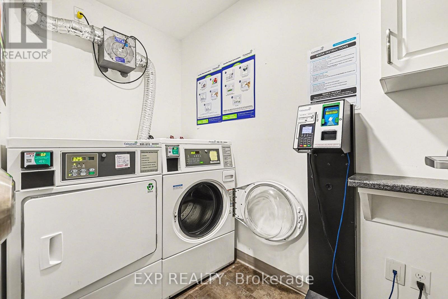
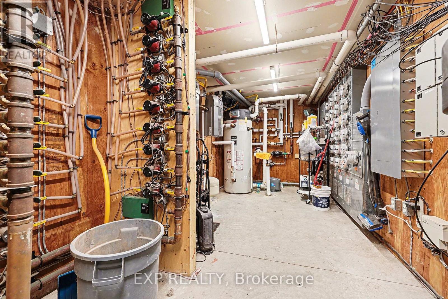
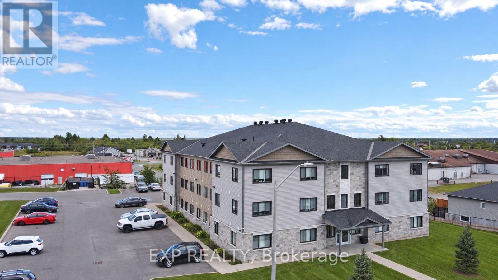
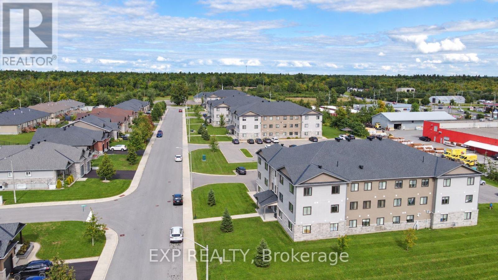
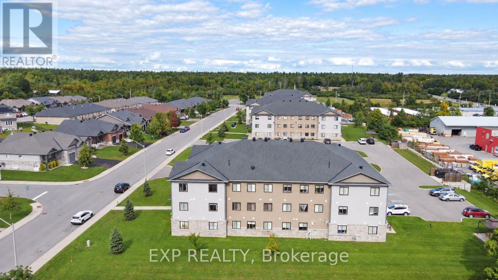
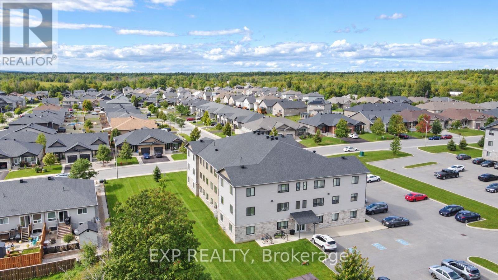
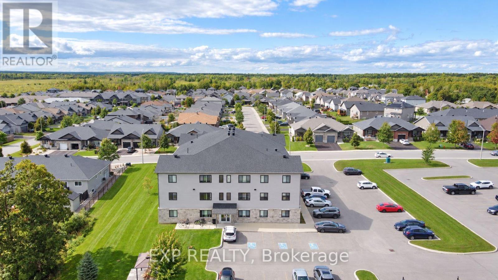
Attention Investors! A purpose-built 24-unit apartment building completed in 2020, located in the growing community of Almonte, approximately 20 minutes west of Kanata and 40 minutes from downtown Ottawa. This modern three-storey asset offers a practical unit mix comprising 17 two-bedroom, 2 one-bedroom and 5 three-bedroom units, along with elevator service. Units range from approximately 650 to 955 sq. ft. and feature efficient, open-concept layouts, laminate flooring, a fridge, stove, dishwasher, ERV and window coverings. Coinamatic laundry facilities are conveniently located on every floor. Designed for efficient operation and management, tenants pay hydro while the landlord pays heat and water. The property provides approximately 30 tenant parking spaces, 5 visitor spaces and additional street parking. Other features include controlled entry, an intercom and camera-monitored common areas. Completed and first occupied in 2020, the building is not subject to Ontario's annual rent-increase guideline. Ideally situated within walking distance of shopping, restaurants, parks and essential services, the property benefits from its location in Mississippi Mills, which experienced 12% population growth between 2016 and 2021, as well as convenient access to Kanata and Ottawa. A modern multifamily investment offering strong fundamentals, durable construction and long-term income potential. (id:2471)
Location DescriptionCross Streets: Conc 11A and Honeyborne. ** Directions: From Ottawa, West on Hwy49 to Almonte, right on Conc 11A and left onto Honeyborne.
- Property Address:322 HONEYBORNE STREET, Mississippi Mills, Ontario, K0A1A0
- Property Type:Multi-family
- Community Name:911 - Almonte
- Lot Size:Bldg=159.26 x 216.48 FT
- Water Type:Municipal water
- Structure Style:Multi-Family
- Floor Space:34208 sqft
- Heating Type:Natural gas, Hot water radiator heat
- Cooling Type:None
- Appliances Included:Dishwasher
Sales Representative
RE/MAX Hallmark Realty Group, Brokerage - Prescott
Cell: 613-401-4482
Tel: 613-596-5353

MLS®, REALTOR®, and the associated logos are trademarks of The Canadian Real Estate Association. This REALTOR.ca listing content is owned and licensed by REALTOR® members of The Canadian Real Estate Association.
- Map 322 HONEYBORNE STREET, Mississippi Mills, Ontario, K0A1A0
- Neighbourhood Information
322 HONEYBORNE STREET, Mississippi Mills, Ontario, K0A1A0
The out of province listing content on this website is not intended to solicit a trade in real estate. Any consumers interested in out of province listings must contact a person who is licensed to trade in real estate in that province.
The listing content on this website is protected by copyright and other laws, and is intended solely for the private, non-commercial use by individuals. Any other reproduction, distribution or use of the content, in whole or in part, is specifically forbidden. The prohibited uses include commercial use, "screen scraping", "database scraping", and any other activity intended to collect, store, reorganize or manipulate data on the pages produced by or displayed on this website.
Terms and Conditions
This website is operated by a member of The Canadian Real Estate Association (CREA). The content on this website is owned or controlled by CREA. By accessing this website, the user agrees to be bound by these terms of use as amended from time to time, and agrees that these terms of use constitute a binding contract between the user, and CREA.
The content on this website is protected by copyright and other laws, and is intended solely for the private, non-commercial use by individuals. Any other reproduction, distribution or use of the content, in whole or in part, is specifically prohibited. Prohibited uses include commercial use, "screen scraping", "database scraping", and any other activity intended to collect, store, reorganize or manipulate the content of this website.
REALTOR®, REALTORS®, and the REALTOR® logo are certification marks that are owned by REALTOR® Canada Inc. and licensed exclusively to The Canadian Real Estate Association (CREA). These certification marks identify real estate professionals who are members of CREA and who must abide by CREA's By-Laws, Rules, and the REALTOR® Code. The MLS® trademark and the MLS® logo are owned by CREA and identify the professional real estate services provided by members of CREA.
The information contained on this website is based in whole or in part on information that is provided by members of CREA, who are responsible for its accuracy. CREA reproduces and distributes this information as a service for its members, and assumes no responsibility for its completeness or accuracy.
We may at any time amend these Terms of Use by updating this posting. All users of this site are bound by these amendments should they wish to continue accessing the website, and should therefore periodically visit this page to review any and all such amendments.